
Locations
Local roots. A roof designed for its setting.
Born and raised in Westlake, Daniel and Will focus on premium residential roofing in West Austin, West Lake Hills, Lakeway, Bee Cave, Horseshoe Bay, Spicewood, and nearby Hill Country communities.

Local guides
Begin with the home and its surroundings.
West Austin and the nearby Hill Country bring together varied terrain, architectural styles, roof forms, and neighborhood patterns. Daniel and Will approach each conversation by looking at the house as a complete composition and identifying the material and detailing questions that deserve attention.
Explore the guides below for a closer look at the setting, design cues, and planning considerations common to West Lake Hills, Lakeway, Bee Cave, Horseshoe Bay, and Spicewood.
Location guide
West Lake Hills
Hillside viewpoints, limestone architecture, mature trees, complex access, and roof planes often visible from above.
Location guide
Lakeway
Lake and hill exposure, tile and metal traditions, layered outdoor living, strong silhouettes, and visible drainage.
Location guide
Bee Cave
Custom homes, active renovations, open Hill Country exposure, trade coordination, and carefully protected grounds.
Location guide
Horseshoe Bay
Lake LBJ homes, exposed ridgelines, tile and metal choices, outdoor living areas, and careful project access.
Location guide
Spicewood
Hill Country acreage, lake-area exposure, custom homes, metal roof forms, and material decisions tied to the land.
Location guide
Rollingwood
Rebuild-era streets under heavy oak canopy, ranch rooflines moving to standing seam, and city permitting done right.
Location guide
Barton Creek
Tile-roof country behind the gates: lift-and-relay underlayment renewal, tile matching, and design-review fluency.
Additional focus communities
West Austin, close to home.
Tell Daniel and Will where the home is, what stage the project has reached, and which roofing materials you are considering.
Designed for the address
Every setting changes the roof conversation.
Roof planes prominent from above call for disciplined layout and carefully placed penetrations. Low eaves put edge thickness, gutters, and flashing in view. Stone walls make transitions part of the architecture. Pools, courtyards, steep drives, and mature trees influence protection, access, and staging.
The material should also make sense beside the home’s existing palette. Standing-seam metal can bring quiet precision to a modern roofline, while synthetic slate, shake, and tile introduce depth and shadow with distinct structural and maintenance considerations. Natural slate and tile bring their own character, weight, layout, and transition needs.
Current HOA, architectural, and property requirements should be reviewed for the exact address and material. Bring any guidelines, plans, elevations, product restrictions, or prior scopes you already have.
Early attention to these details gives the conversation a useful center. Instead of considering a product in isolation, Daniel and Will can help you compare directions in relation to the roof form, exterior materials, views, and the way water needs to move across the property.
A roof belongs to its setting
Read the house before choosing the material.
Hillside and overlook homes
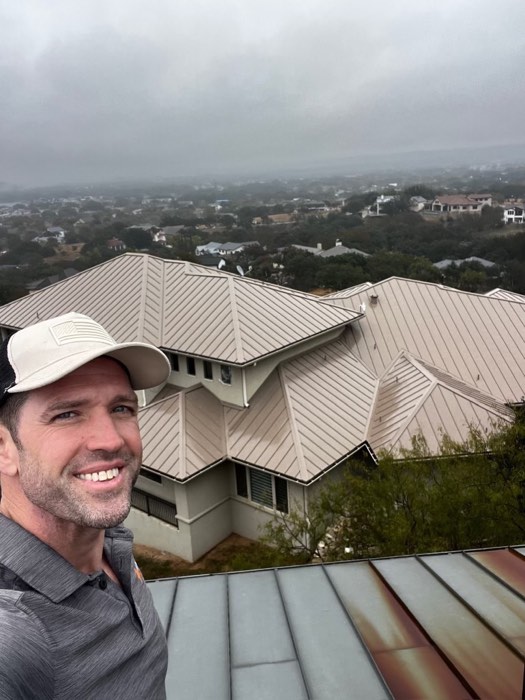
When the roof is visible from the street, a neighboring elevation, or the home’s approach, panel spacing, hips, valleys, ridges, penetrations, and edges become prominent design elements. A composed roof plan helps the house read clearly against the hillside.
Lake and open-exposure properties
Open terrain brings weather exposure, drainage paths, wind-driven rain, attachment, and transitions into sharper focus. Broad outdoor living areas can also make gutters, downspouts, low eaves, and roof-to-wall details especially visible.
Renovations and additions
Where new construction meets an existing roof, tie-ins, mixed slopes, wall conditions, and drainage deserve early coordination with the design and build team. Material dimensions and finish choices should connect the old and new portions of the home with intention.
Mature landscapes and finished grounds
Trees, courtyards, pools, stonework, and narrow drives shape access, protection, delivery, staging, and material handling. Discussing those conditions early helps place practical planning alongside the architectural goals for the roof.
Prepare for a local conversation
Bring the address and what you already know.
Share whether the home is existing or under construction and what you want the roof to contribute architecturally. Plans, HOA guidelines, elevations, material samples, inspection notes, and safe ground-level photographs all add useful context.
It also helps to mention the views that matter, exterior finishes staying in place, access around the home, and any renovation schedule already underway. Those details make it easier to focus the material conversation on the property from the beginning.
Daniel and Will can begin with the question that matters now: comparing materials, reviewing an existing condition, coordinating with a design team, or shaping a clearer roofing scope.
Talk with Daniel and Will
Discuss your roof with Daniel and Will.
Tell Daniel and Will what you know about the home and roof, including any material interest. Use the consultation to talk through your questions.