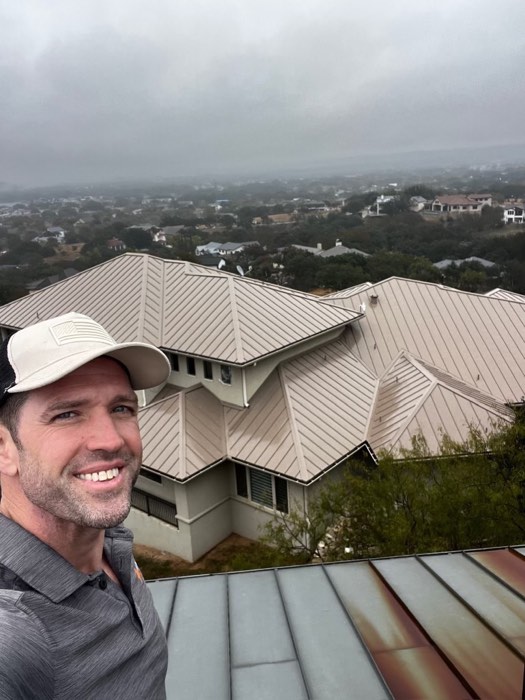
Local architecture, terrain, landscape, and important sightlines all shape how a roof should look and perform.
01
A decision shared with the larger project
Many Bee Cave roofing conversations happen alongside an addition, exterior redesign, masonry update, solar plan, landscape project, or custom build. Wall heights, parapets, drainage, mechanical placement, chimneys, clerestories, and covered outdoor rooms all connect to the roof.
Early coordination helps the visible details come together. Panel layout, chimney crickets, vents, drainage, and later-trade access are easier to resolve while the wider team can still respond. Share the project team and current drawings so roofing questions can be coordinated early.
02
Standing seam for contemporary Hill Country homes
Standing-seam metal pairs naturally with pale limestone, dark steel, board-formed concrete, stucco, warm wood, and broad glass. Its linear surface can make a complex home feel coherent when roof planes, penetrations, and perimeter details are composed with care.
The design conversation includes seam profile, panel width, color, finish, panel length, attachment, and the details at eaves, rakes, ridges, hips, valleys, walls, and gutters. When solar is part of the plan, early coordination can align attachments, layout, equipment, and service paths.
03
Composite, slate, tile, and impact conversations
Traditional and transitional homes may benefit from the deeper shadow of slate, shake, or tile. Natural materials offer genuine variation and weight; synthetic products reinterpret that character with different installation and care considerations. Designer composition systems can bring added profile through a more familiar material category.
For Central Texas hail and fire questions, compare the current documentation for the exact product and assembly. Impact classifications are useful context, and insurer treatment should be checked directly. Heavier natural materials also call for the appropriate structural review.
04
Open exposure and finished grounds
Some Bee Cave properties are open to wind and weather; others sit among dense trees or active construction. Newer sites may have lifts, scaffolding, dust, and trade traffic, while established homes may have finished drives, courtyards, pools, specimen trees, walls, and gates.
Those conditions shape staging, protection, and material handling. They also make project communication especially valuable when several trades will work near the roof. Current permitting, neighborhood, utility, fire, and drainage requirements should be reviewed for the address.