
Skip to content
Owner-led residential roofing in West Austin
The Honest Roofer

Distinctive homes · West Austin

Roofing in Lakeway

Lakeway roofs often carry a Hill Country and Lake Travis vocabulary: broad stone walls, tile profiles, metal accents, deep eaves, courtyards, and roof forms that step with the site. A thoughtful replacement respects that character and the home’s exposure, drainage, and outdoor living spaces.

Your home in context

Share the address, architecture, project stage, and materials you are considering.

Discuss your roof

Local architecture, terrain, landscape, and important sightlines all shape how a roof should look and perform.

01

Lake architecture is read in silhouette

In Lakeway, long ridges, clipped hips, tile crowns, standing-seam accents, and layered outdoor rooms can be visible from the road, water side, golf-course edge, or higher ground. Changing the roof material can change the proportion and character of the entire home.

A material decision begins with that silhouette. Heavy texture can enrich a simple mass, while a quiet metal seam can bring order to a broad plane. Viewpoint, distance, slope, stone color, and strong sunlight all deserve a place in the comparison.

02

Tile character, carefully chosen

Clay and tile-inspired roofs feel at home on Spanish, Mediterranean, and regional Hill Country residences. Flat, interlocking, S-profile, and barrel forms each create a different edge, shadow, and ridge line. Natural clay, concrete, synthetic tile, and stone-coated metal also differ in weight and assembly.

If the home already has tile, Daniel and Will can help compare the visual goal with the roof beneath it, available profiles, and the details around hips, valleys, eaves, and walls. Structural input is an early part of the conversation when a heavier assembly is under consideration.

03

Metal for broad planes and precise accents

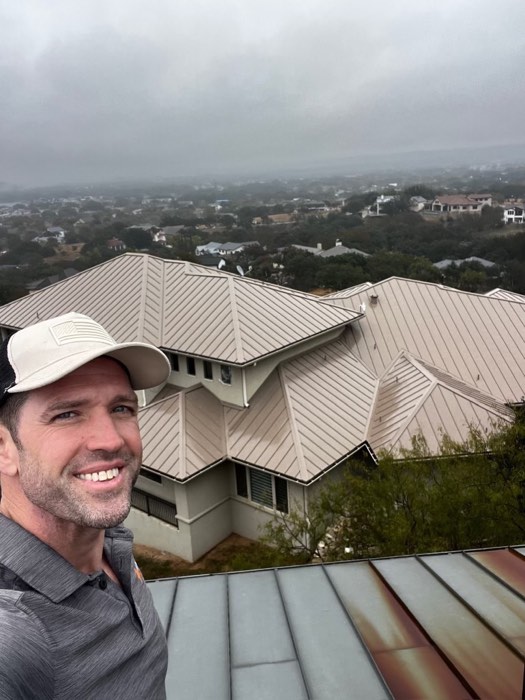
Standing-seam metal can bring clarity to contemporary Lakeway homes and to renovations that simplify older roof forms. It may carry a broad pavilion or become a deliberate accent over an entry, porch, or lower roof.

Lake and hill exposure make edges, attachment, wind-driven rain, and drainage transitions especially important. Light finishes can feel open in strong sun, while darker colors can quiet the roof mass. Product data, the complete assembly, shade, and attic conditions all inform heat-performance questions.

04

Drainage and outdoor living

Terraces, pools, entries, courtyards, outdoor kitchens, and sloped drives place roof drainage close to daily life. Upper roofs may discharge onto lower roofs, and valleys can concentrate water above walls or patios. The review follows those paths to the ground.

Landscaped slopes, masonry walls, gates, and occupied outdoor rooms also shape delivery, protection, and cleanup. Long metal panels, heavy tile, and specialty pieces each bring their own handling needs. Current HOA or architectural review requirements should be checked early for the exact product and finish.
Material and architecture prompts

Four ways to begin a Lakeway roof conversation.

Spanish & Mediterranean forms

Clay or composite profiles can reinforce deep eaves and courtyard massing when hips, ridges, valleys, and drainage are composed as one roof.

Contemporary lake homes

Standing seam can simplify long forms and respond to glass and stone, especially where the roof is visible from above.

Hill Country transitional

Muted metal, designer composition, or restrained synthetic slate can balance limestone and wood with a quieter roof texture.

Complex renovation

Where additions create mixed ages and slopes, thoughtful transitions and drainage help the roof read as a unified composition.

The next conversation

Begin where your project is today.

A Lakeway material decision should consider both the formal arrival and the private outdoor side of the home. Photograph the street elevation, pool or terrace side, and roof surfaces visible from frequently used rooms.

After storm concerns, immediate protection, condition review, insurance documentation, and the long-term material decision may follow different tracks. Keep the architectural choice connected to the home rather than rushing it.

Daniel and Will can begin with a tile-versus-metal comparison, an existing roof concern, or coordination with your architect or builder. The first step follows the stage of the home.

Questions from homeowners

What does Class 4 mean?+

Class 4 is an impact-test classification for a specific product. It is useful comparison information, though no roof material is immune to every storm or cosmetic change.

Do I need HOA approval before requesting a consultation?+

You can start the conversation at any stage. Share any current guidelines or restrictions you have so the material discussion can account for them.

Can metal and tile be used together?+

Yes, when the combination supports the architecture and resolves material compatibility, transitions, runoff, color, and relative aging.

Talk with Daniel and Will

Planning a roof in Lakeway? Talk with Daniel and Will.

Tell Daniel and Will what you know about the home and roof, including any material interest. Use the consultation to talk through your questions.