Skip to content
Owner-led residential roofing in West Austin
The Honest Roofer

Distinctive homes · West Austin

Roofing in West Lake Hills

In West Lake Hills, a roof may be seen from the valley, the drive below, an uphill garden, or a neighboring slope. The best material choices respond to those views while respecting the home, terrain, trees, and layered drainage.

Your home in context

Share the address, architecture, project stage, and materials you are considering.

Discuss your roof

Local architecture, terrain, landscape, and important sightlines all shape how a roof should look and perform.

01

A roof drawn by the terrain

West Lake Hills brings together low-slung midcentury homes, limestone-and-glass compositions, renovated ranch houses, Mediterranean-influenced estates, and newer custom residences shaped around steep land. Each asks something different of a roof. Standing-seam metal can give one home welcome order, while slate or tile may give another the texture and shadow it needs.

Terrain changes the view. From below, eaves, gutters, fascia, and overhangs may define the roof. From an uphill terrace, valleys, equipment, and penetrations can become part of the composition. Daniel and Will begin with how the house sits on the land and what you want the roof to contribute.

02

Standing seam on complex hillside forms

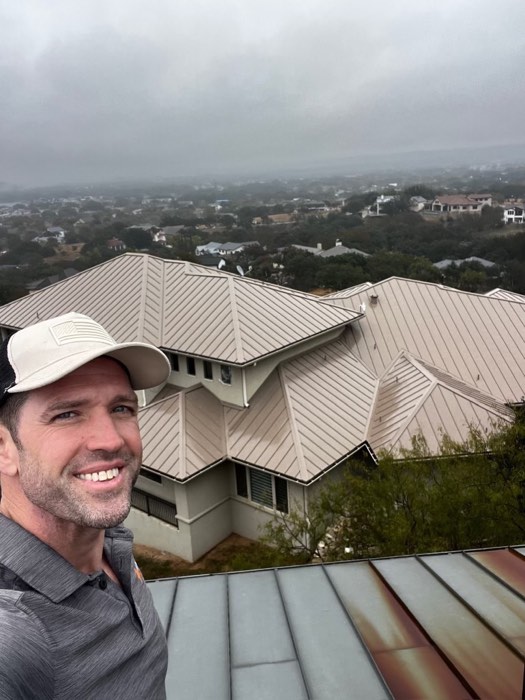
Standing-seam metal is especially effective when long, calm lines support the architecture. It can emphasize a pavilion roof, bring consistency to an addition, or create a restrained counterpoint to rough limestone. On stepped masses and mixed slopes, the transitions deserve as much attention as the broad panel field.

Panel layout should be considered from above and below. Long panels, steep drives, tight access, expansion, valleys, wall flashing, and concentrated runoff all shape the final design. Larger finish samples viewed outdoors help connect the roof color to limestone, deep tree cover, and the changing Hill Country landscape.

03

Slate, tile, and composite character

Some West Lake Hills homes call for mineral depth instead of metal precision. Natural slate can give an established composition quiet texture. Clay tile can support Spanish, Mediterranean, and regional architecture when the profile, blend, hips, ridges, and visible metal are resolved together.

Synthetic slate, shake, and tile offer dimensional character with different weight and maintenance considerations. Edge thickness, color blend, exposure, accessory pieces, and repeating patterns are best judged at roof scale. Structural review remains important for heavier natural slate and tile assemblies.

04

Access, trees, and drainage

Steep drives, narrow streets, stone terraces, mature trees, pools, and established landscapes affect delivery, protection, staging, and material handling. These practical details can influence panel length and the project sequence.

Trees create shade and beauty, along with leaves and organic debris that can collect in valleys and behind chimneys. The roof should have clear drainage paths and a sensible approach to future care. Current property and HOA requirements should be checked for the address and selected material.
Material and architecture prompts

Four ways to begin a West Lake Hills roof conversation.

Contemporary limestone & glass

Standing seam can create disciplined roof lines, with careful attention to low-slope transitions, parapets, walls, and visible drainage.

Renovated midcentury forms

A simple metal or restrained composition can respect the low profile while giving additions a coherent roofline.

Established traditional homes

Natural or synthetic slate can add fine texture when the structure, pitch, layout, and edges support the choice.

Spanish-influenced estates

Clay or composite tile can reinforce the architecture through considered ridge, hip, eave, valley, and flashing details.

The next conversation

Begin where your project is today.

For an existing West Lake Hills home, the review considers prior additions, repairs, masonry interfaces, low-slope areas, and changes in drainage alongside the visible roof covering. If there is a current leak, note where and when water appears and what weather preceded it.

For a renovation or new design, bring roofing into the architectural conversation while panel layout, tile profiles, gutters, chimneys, skylights, and rooftop equipment can still be coordinated.

Share the address, project stage, material ideas, plans, and safe ground-level photographs. Daniel and Will can use that context to make the first conversation more specific.

Questions from homeowners

Which materials suit West Lake Hills homes?+

Standing-seam metal, natural or synthetic slate, shake, and tile can all work beautifully. The architecture, roof form, structure, and important sightlines help narrow the choice.

Can photos show whether my roof can support slate or tile?+

Photos help begin the conversation, while structural suitability requires the appropriate property information and professional review.

What should I send before the first conversation?+

An address, exterior and roof photos, plans if available, material ideas, timing, and any leak, drainage, HOA, insurance, or design-team context are useful.

Talk with Daniel and Will

Planning a roof in West Lake Hills? Talk with Daniel and Will.

Tell Daniel and Will what you know about the home and roof, including any material interest. Use the consultation to talk through your questions.